☰
Portfolio
Services
Process
Get a quote
← All projects
Cloakroom
The Downstairs WC
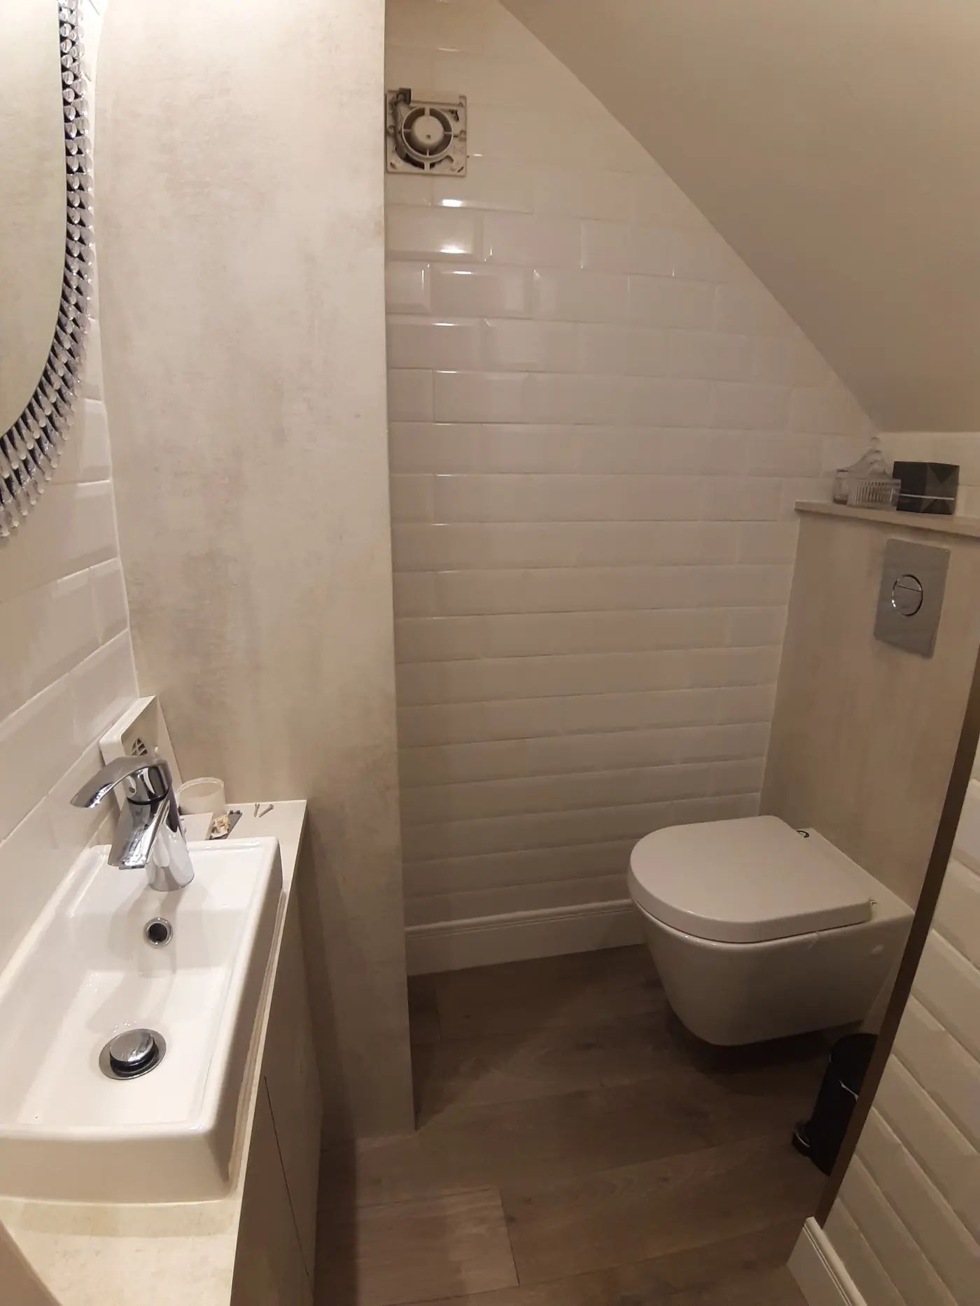
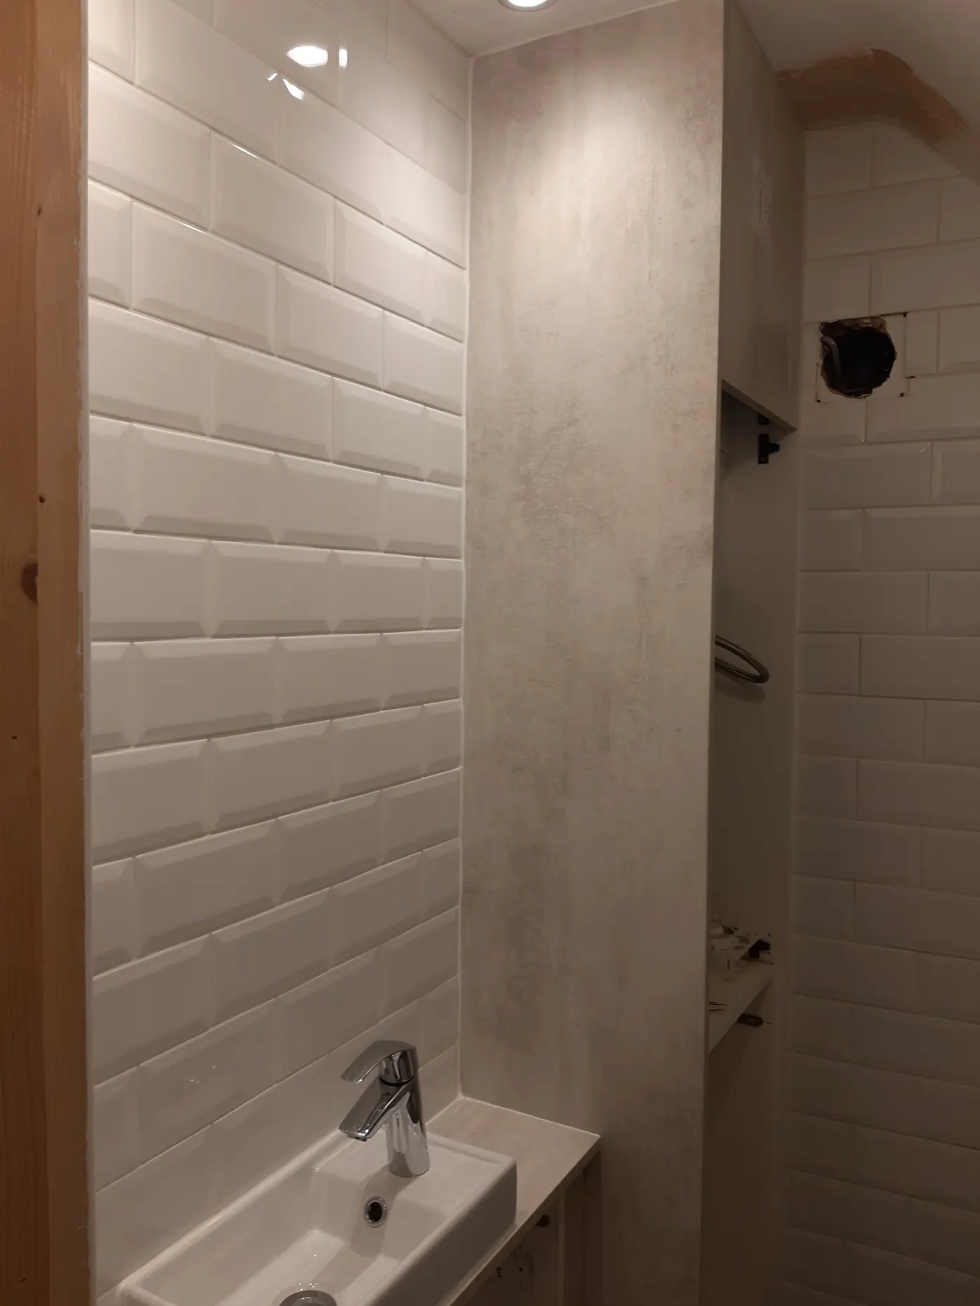
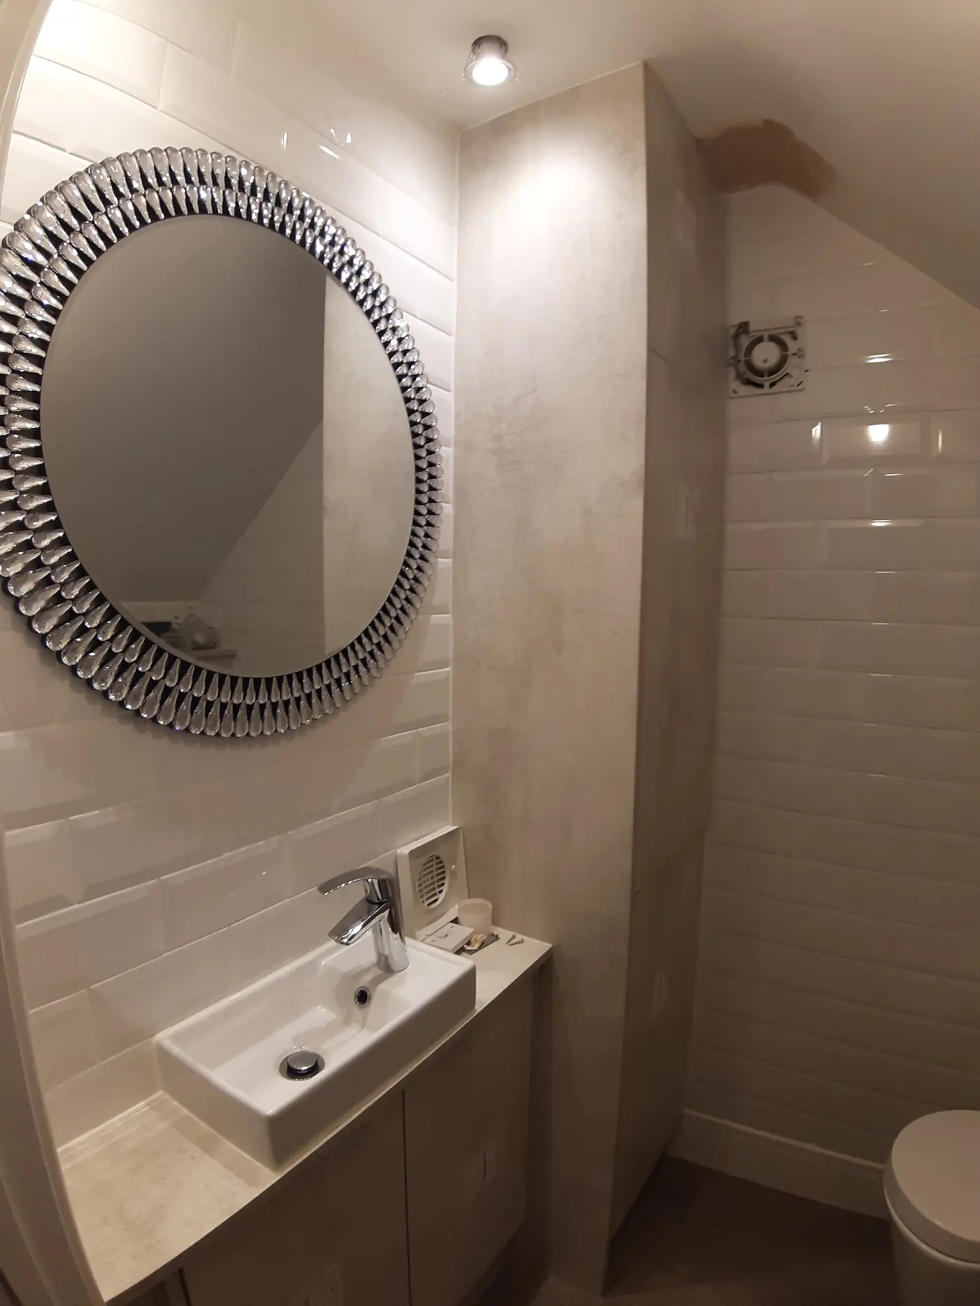
A full WC under a sloped ceiling: wall-hung toilet, boiler boxed in and metro tiles up to the slope.
What we built
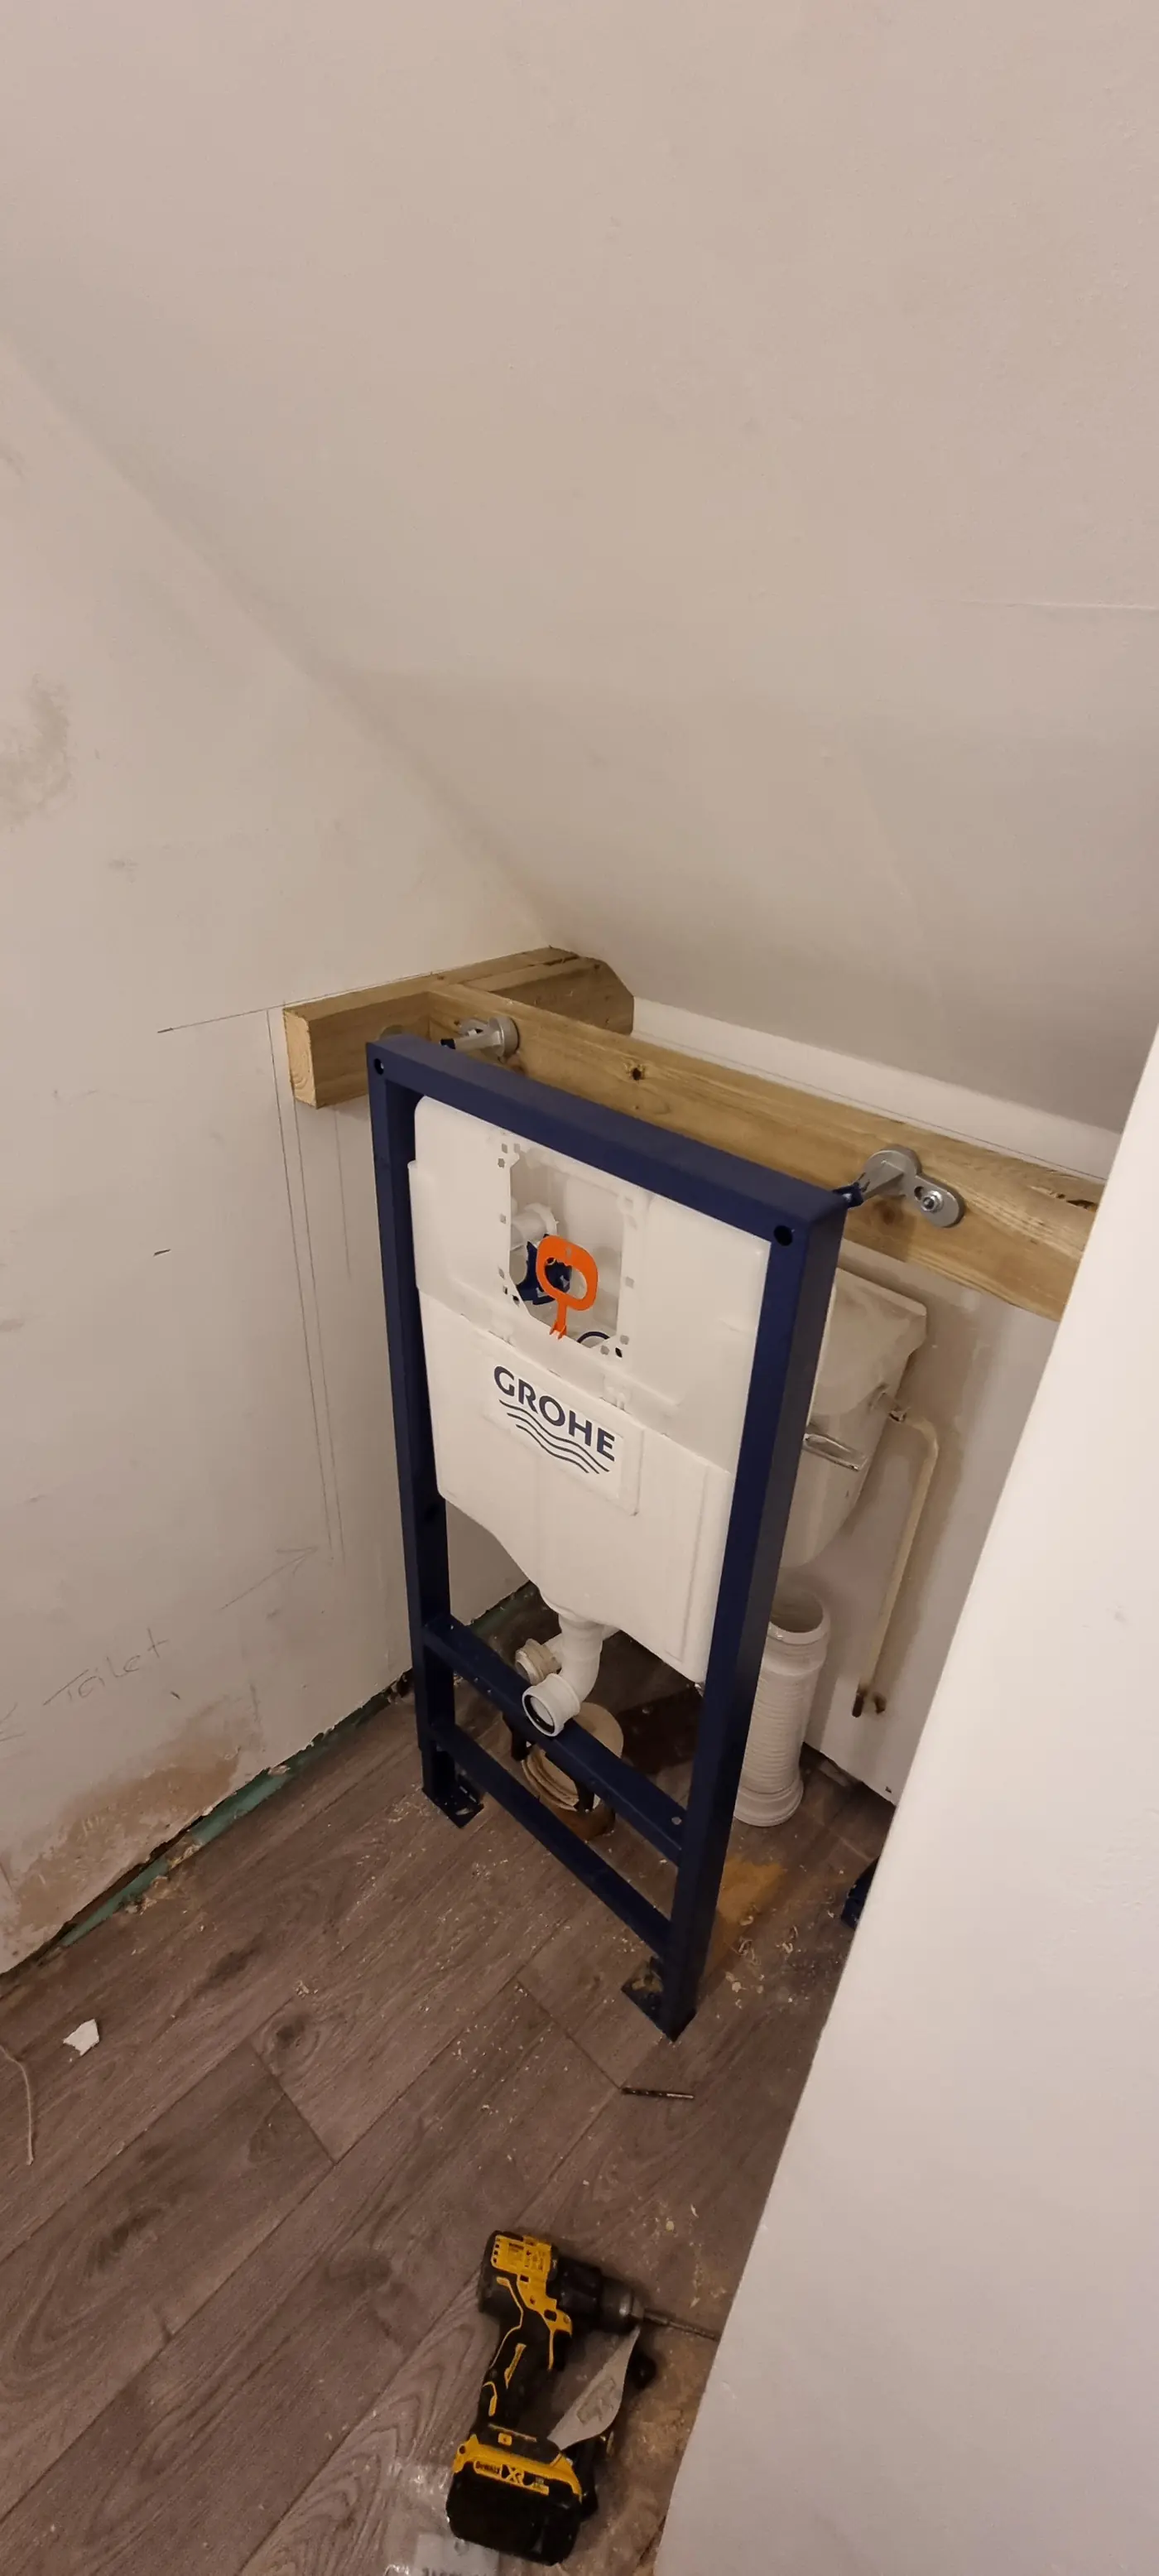
Wall-hung WC on a concealed cistern frame
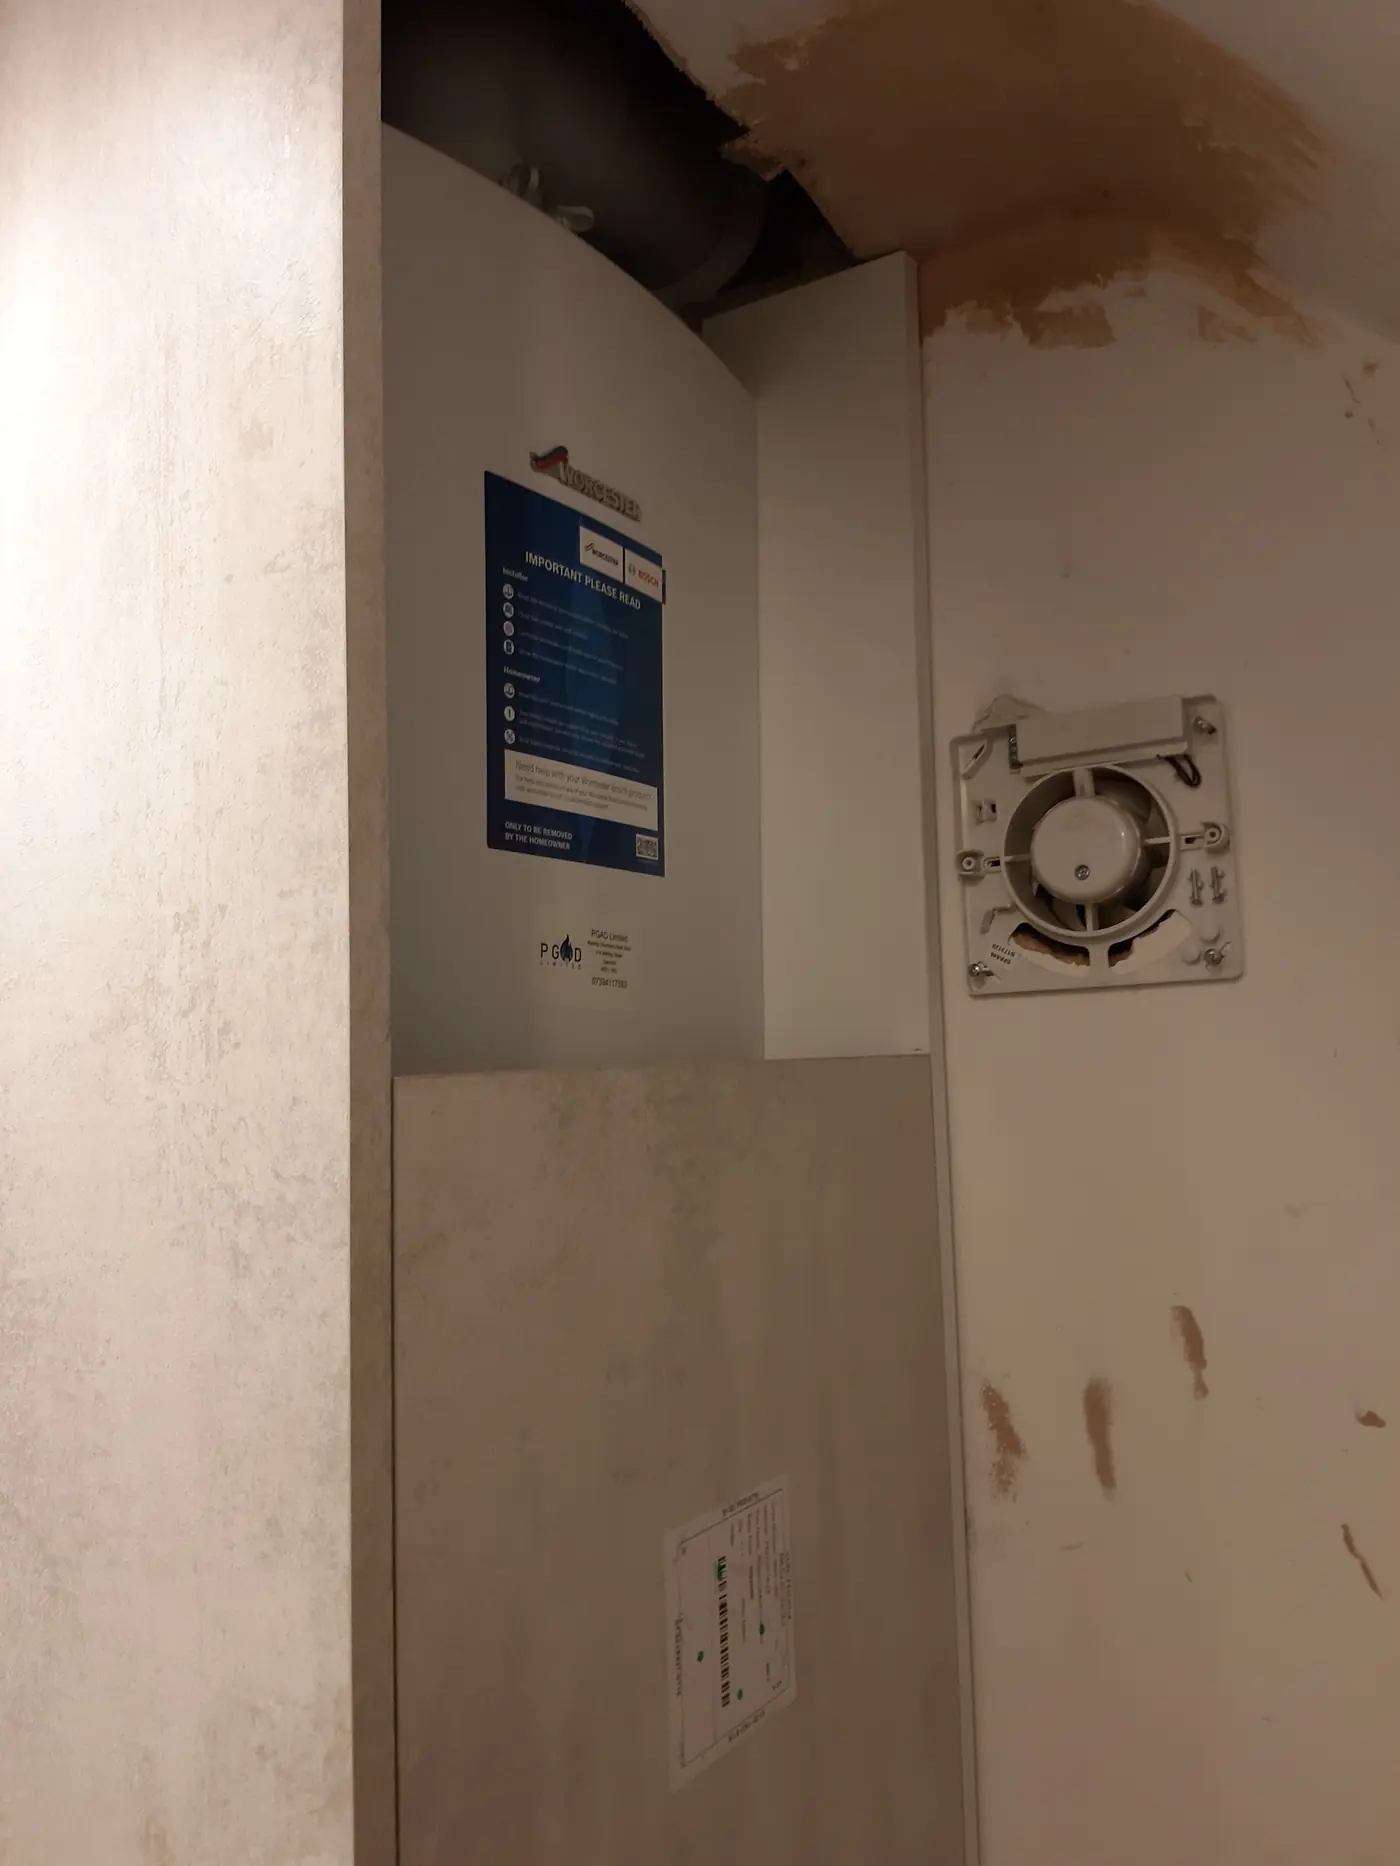
Boiler hidden behind a panel
Metro tiles up to the slope
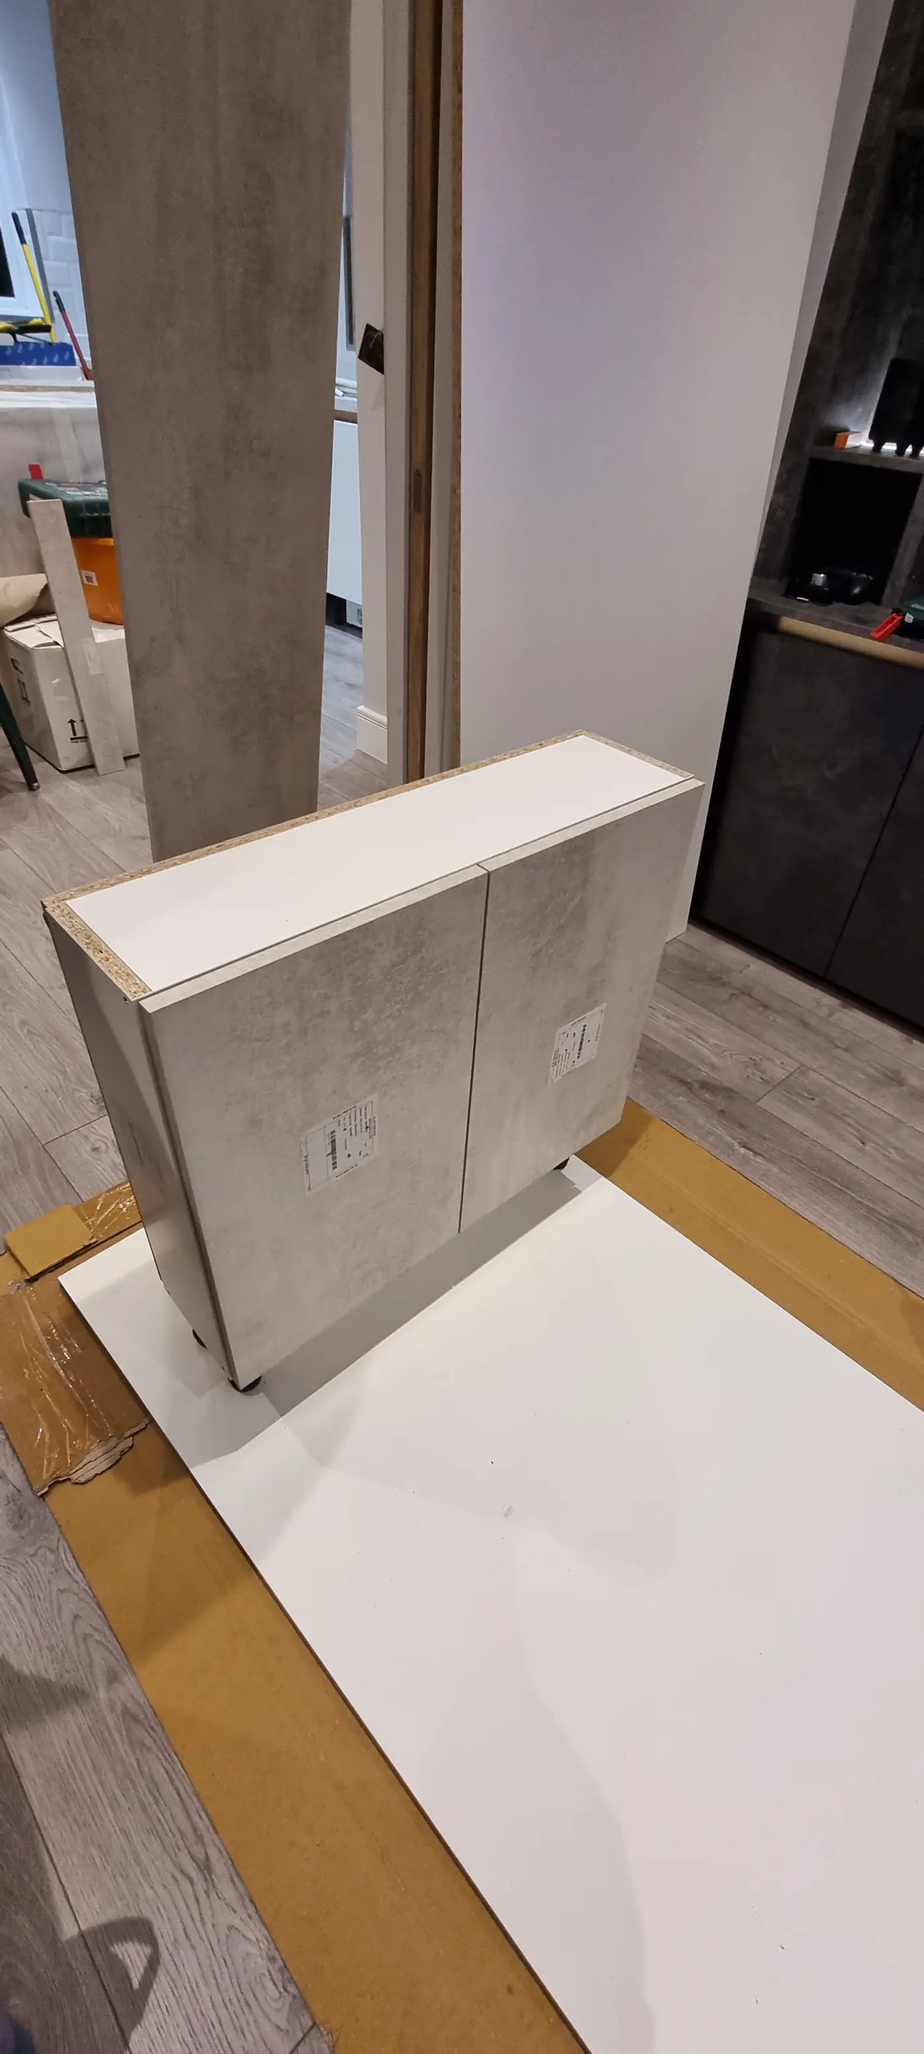
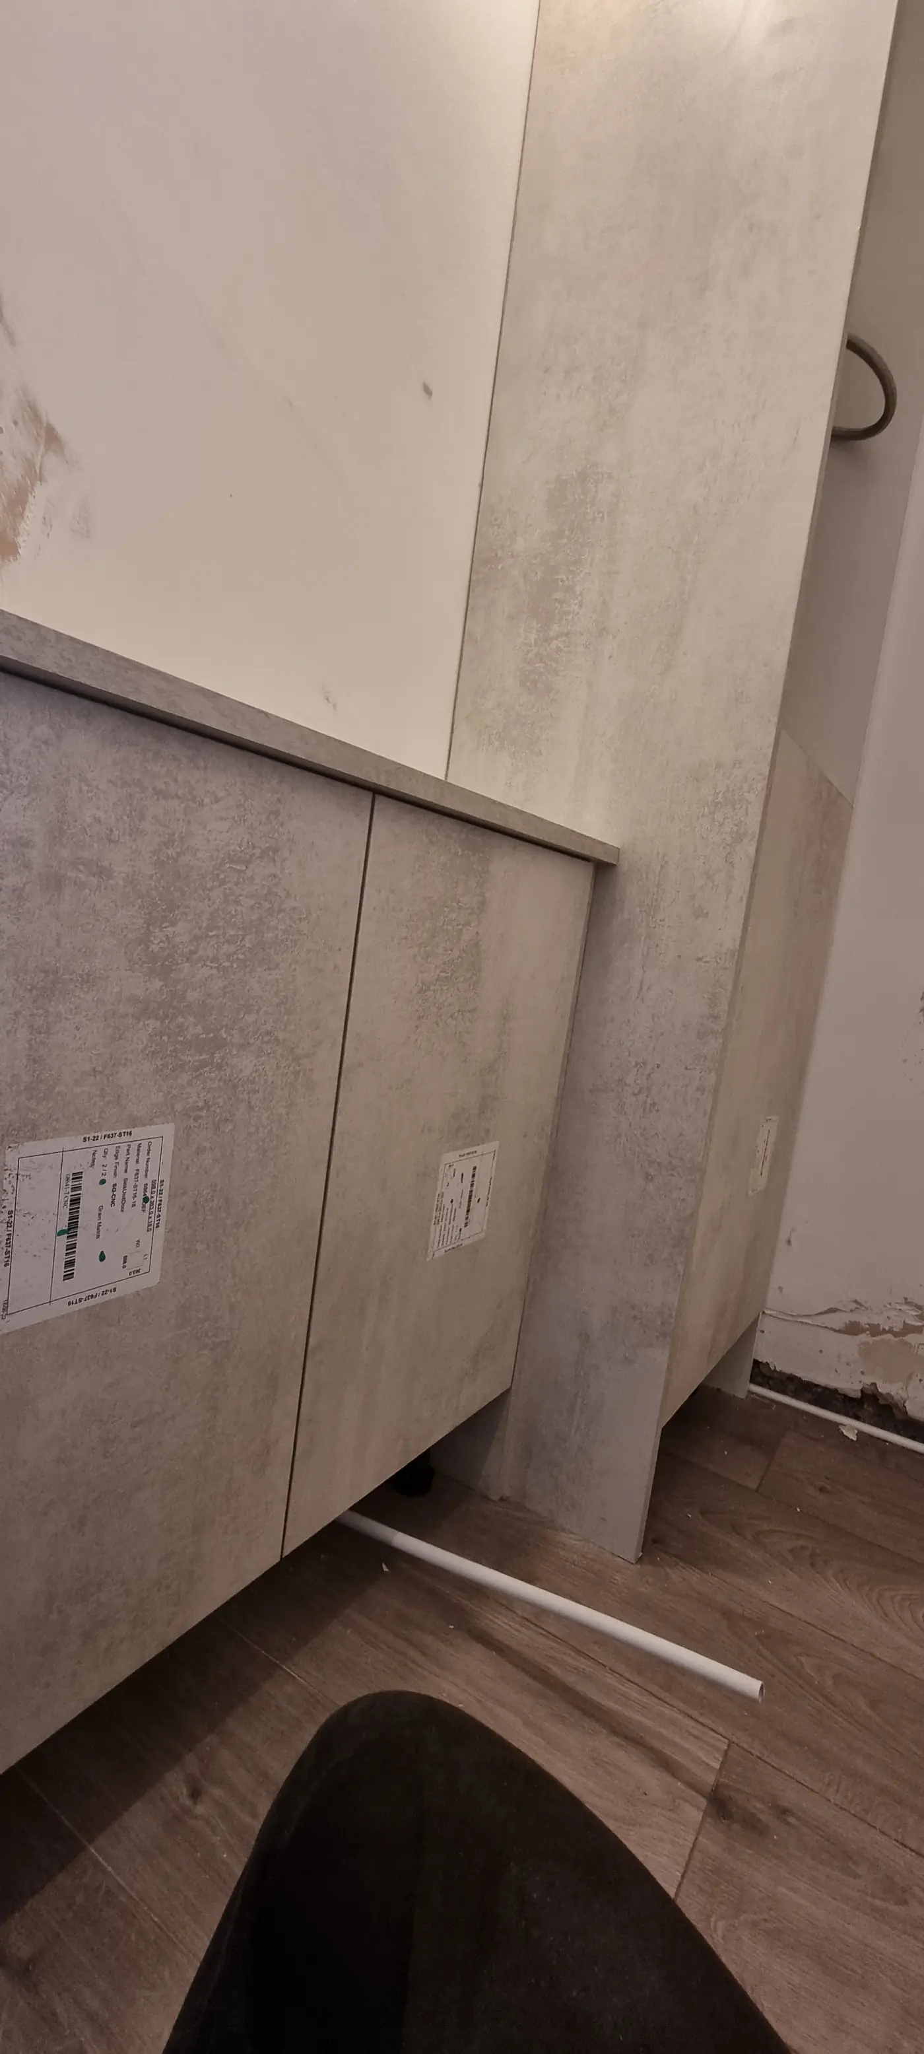
Compact basin on a fitted unit
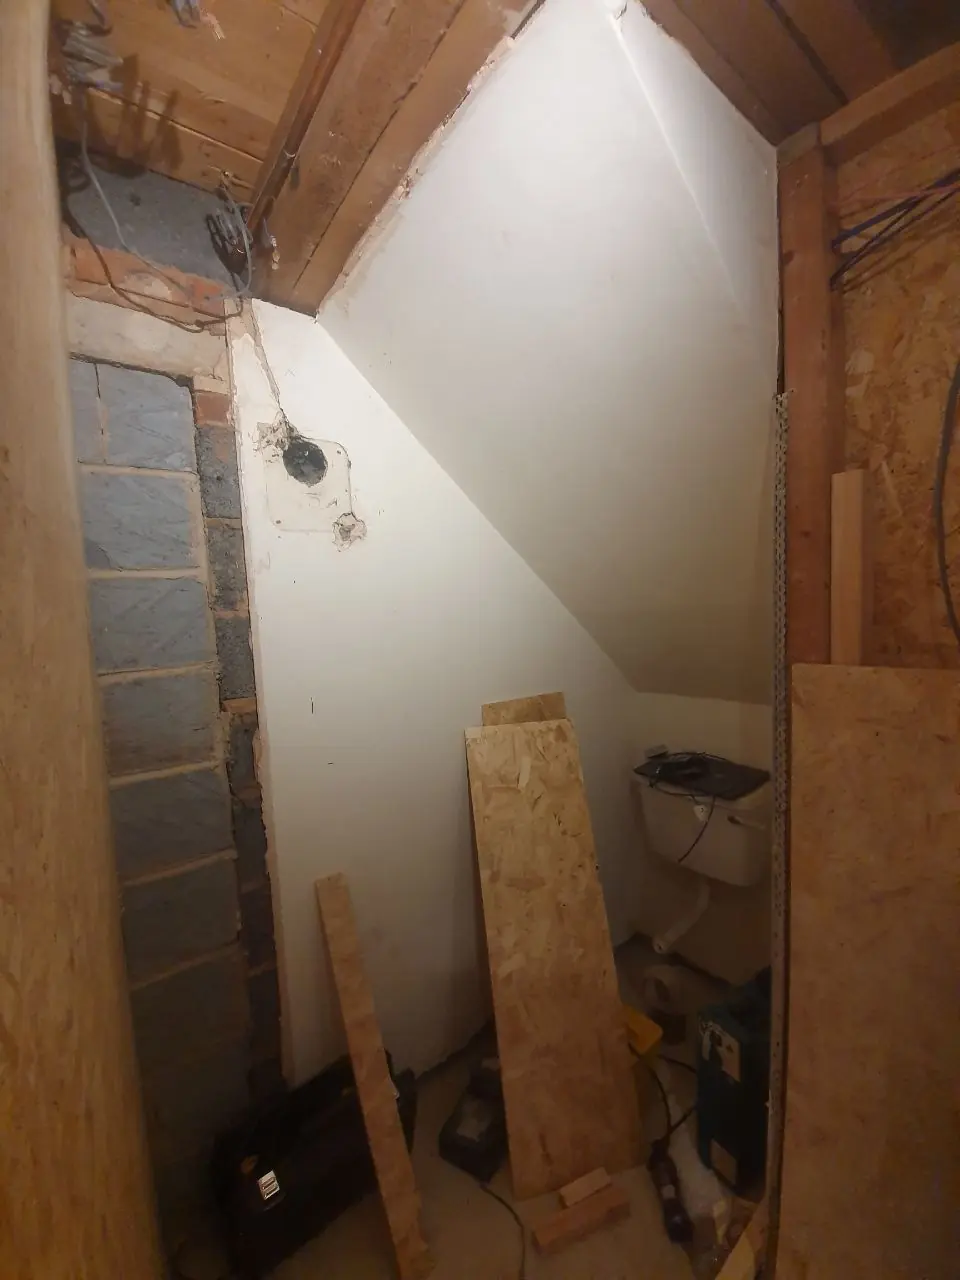
01 · Before
Where it
started.
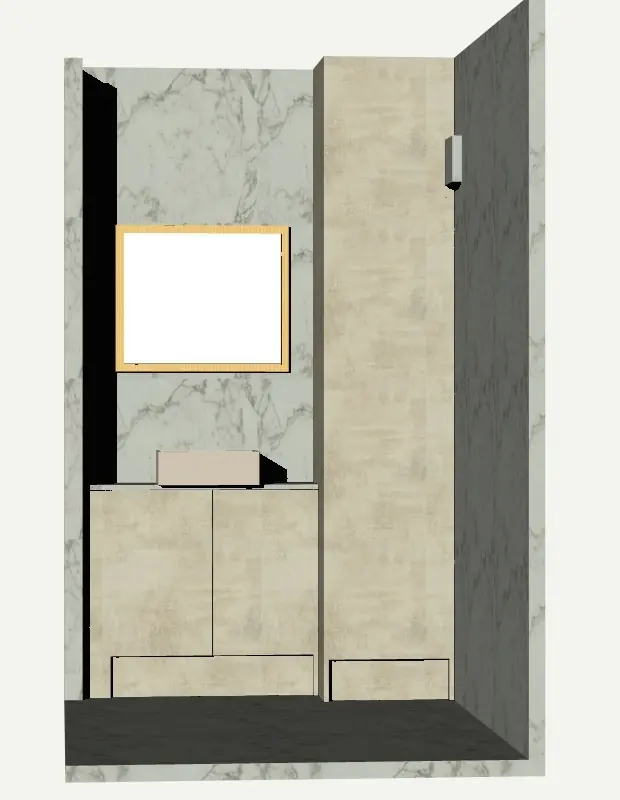
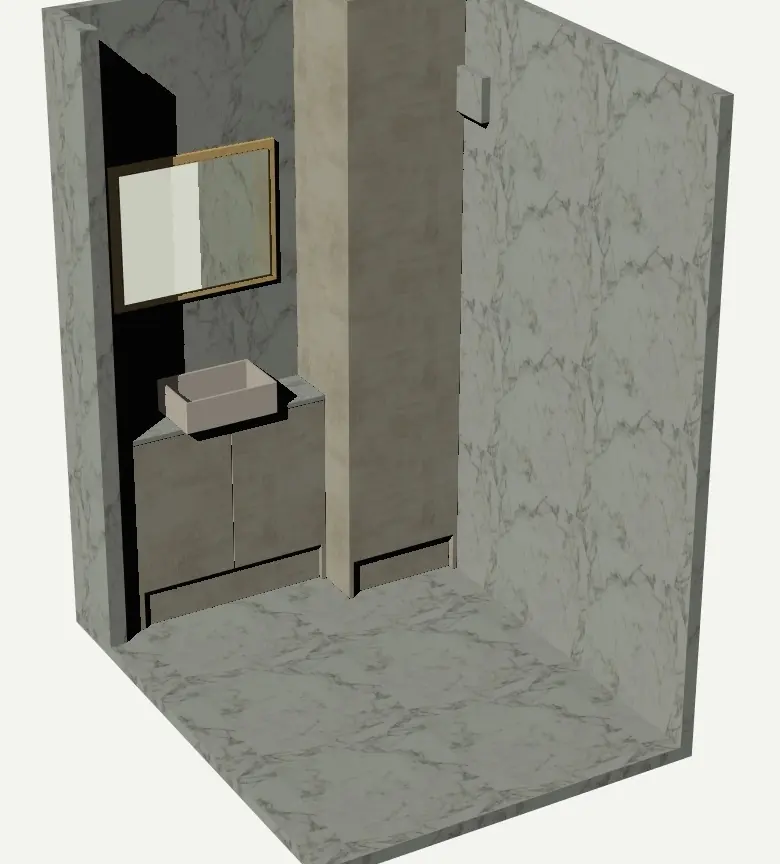
02 · Design
Drawn in 3D
first.
03 · Build
Made to measure,
fitted on site.
04 · Reveal
The finished
room.
← Previous
The Green Room
Next project →
The Dining Corner
Want something like this?
Book a design consultation
×
‹
›